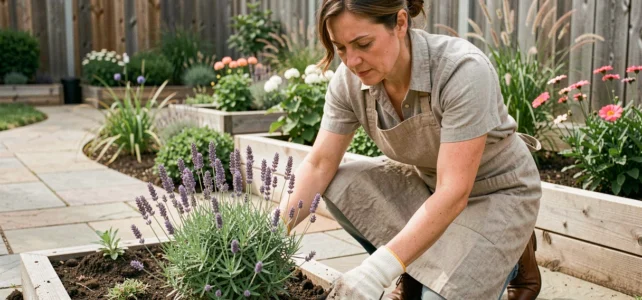
Designing an outdoor garden is not just about choosing plants and furniture. The soil, local climate, exposure, and water management determine the sustainability of each choice. Before sketching any flowerbed, these technical parameters deserve serious analysis, because a poorly calibrated design deteriorates in two or three seasons.
Resilient Garden: Adapting Outdoor Design to a Changing Climate
Repeated drought episodes change the game for any garden project. So-called “resilient” or “dry” approaches are gaining ground, based on a simple principle: reduce dependence on watering from the design stage. The Réseau Alliance Paysage published guides in 2026 dedicated to resilient gardens and dry gardens, detailing how to adapt an outdoor space to current climatic conditions.
The central idea revolves around choosing drought-adapted plants, systematic mulching of beds, and using light-colored coverings that limit soil overheating. Field feedback varies on the amount of mulch needed depending on the regions, but the principle remains constant: cover bare soil to retain moisture.
An often-overlooked angle concerns the microclimate created by trees. A mature tree significantly reduces the perceived temperature under its canopy. Placing deciduous trees to the south and west provides shade for the garden in summer without blocking winter sunlight. This thermal reasoning should guide the positioning of plants well before aesthetic considerations.
For those who wish to entrust this reflection to professionals, designing with Tradition Jardin incorporates this type of climatic logic into the design of outdoor spaces.
Rainwater Management on the Property: A Regulatory Constraint to Integrate
Many garden design projects ignore regulations on rainwater. The obligations for rainwater management on the property are tightening, and some municipalities now require that rainwater be infiltrated or stored on-site, without discharge into the public network.
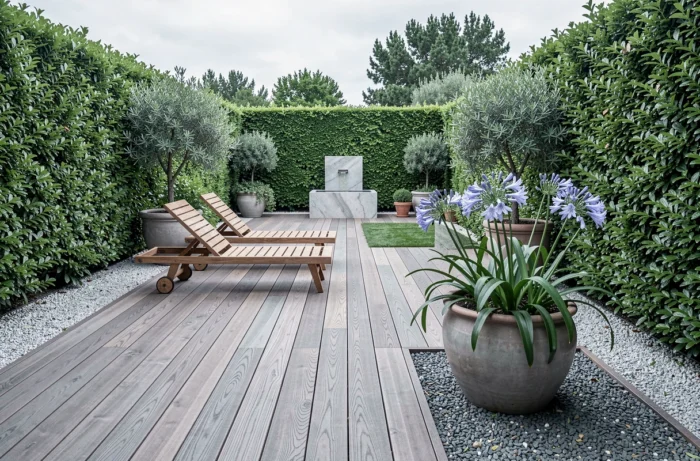
In practical terms, this affects the choice of coverings. A terrace with jointed slabs waterproofs the ground. A path made of stabilized gravel or grassed pavers allows water to infiltrate. This parameter should come into play before choosing the material, not after.
- Impermeable surfaces (concrete, waterproof slabs, resin) increase runoff and may require a compensatory device such as a tank or landscaped ditch.
- Permeable coverings (gravel, draining pavers, wood on pedestals with natural soil underneath) maintain the land’s absorption capacity.
- Summer water restrictions, varying by municipality, can limit garden watering for several months, reinforcing the importance of a water-efficient design from the start.
Checking local rules with the town hall or urban planning department before starting work avoids costly revisions. The Legifrance website references the texts of the Environmental Code applicable to water management.
Garden Zoning by Water Needs: A More Reliable Method than Aesthetic Planning
Recent recommendations emphasize dividing the garden into distinct watering zones rather than uniform watering. This logic changes the way landscaping is conceived.
The principle: group plants according to their drought tolerance, not by their color or height. A zone close to the house, visible from the terrace, can host a few more water-demanding plants. Distant or sunny areas accommodate Mediterranean species or drought-resistant perennials.
Establishment watering (the first few months after planting) remains necessary even for resistant plants, then gradually spacing out. This declining watering schedule is rarely mentioned in mainstream guides, but it conditions the survival of plants in the first year.
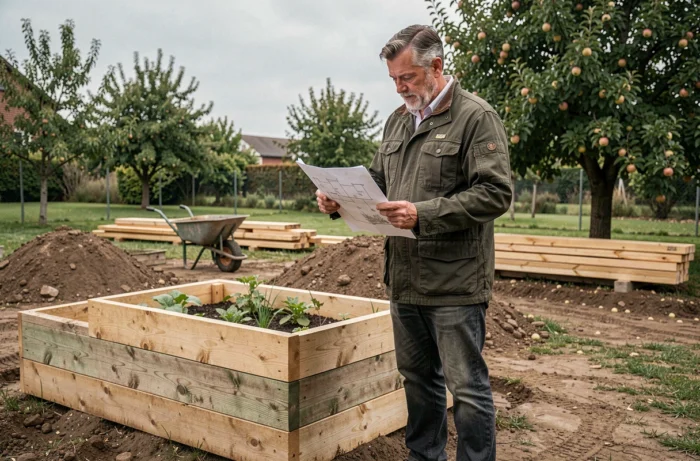
What Plants for an Outdoor Garden Without Intensive Watering
Lavenders, santolines, ornamental grasses, and salvias are among the classics. The available data does not allow for a universal list, as soil and local exposure radically alter the performance of the same species.
The most reliable approach is to consult a local nursery that understands the conditions of the land. A choice of plants guided by the soil is better than a choice guided by an online catalog.
Fences, Walls, and Boundaries: Materials and Durability for Outdoor Design
The choice of a fence or dividing wall depends on three factors: local regulations (maximum height, distance from the property line), the maintenance budget over ten years, and the visual impact in the garden.
- Natural wood (treated pine, chestnut) requires regular maintenance but offers a warm appearance. Its lifespan varies greatly depending on the species and treatment.
- Composite materials withstand the elements better with minimal maintenance, but their initial cost is higher.
- Vegetative hedges serve as a living fence, promote biodiversity, and create a natural windbreak. However, they require several years to reach sufficient height.
- Stone or plastered concrete walls integrate well into certain regional contexts and offer significant longevity.
Regulations on hedges are evolving: a decree published in August 2026 (n°2026-829) establishes a unified regime for hedges, which may affect the planting and maintenance of hedges at property boundaries. Checking this framework before planting remains prudent.
Terrace and Outdoor Living Spaces: Balancing Materials and Uses
The terrace often represents the largest expense in garden design. The choice of material (wood, composite, natural stone, outdoor tiles) depends on the intended use, exposure, and maintenance budget.
A south-facing terrace made of untreated wood will gray in a few months. A natural stone terrace retains heat and can become uncomfortable barefoot in summer. The ideal material does not exist; each option imposes a compromise.
Designing outdoor living spaces benefits from thinking in terms of flow: where do we eat, where do we rest, how do we move between the house and the back of the garden. These logical paths avoid trampling flowerbeds and naturally structure the space without resorting to artificial separations.
One last point rarely addressed: the permeability of the soil under the terrace. Laying slabs on a concrete slab waterproofs a significant surface area. Systems that allow the soil to breathe underneath, such as pedestal installations, represent an alternative to consider from the design stage, especially in municipalities where rainwater management on the property is regulated.